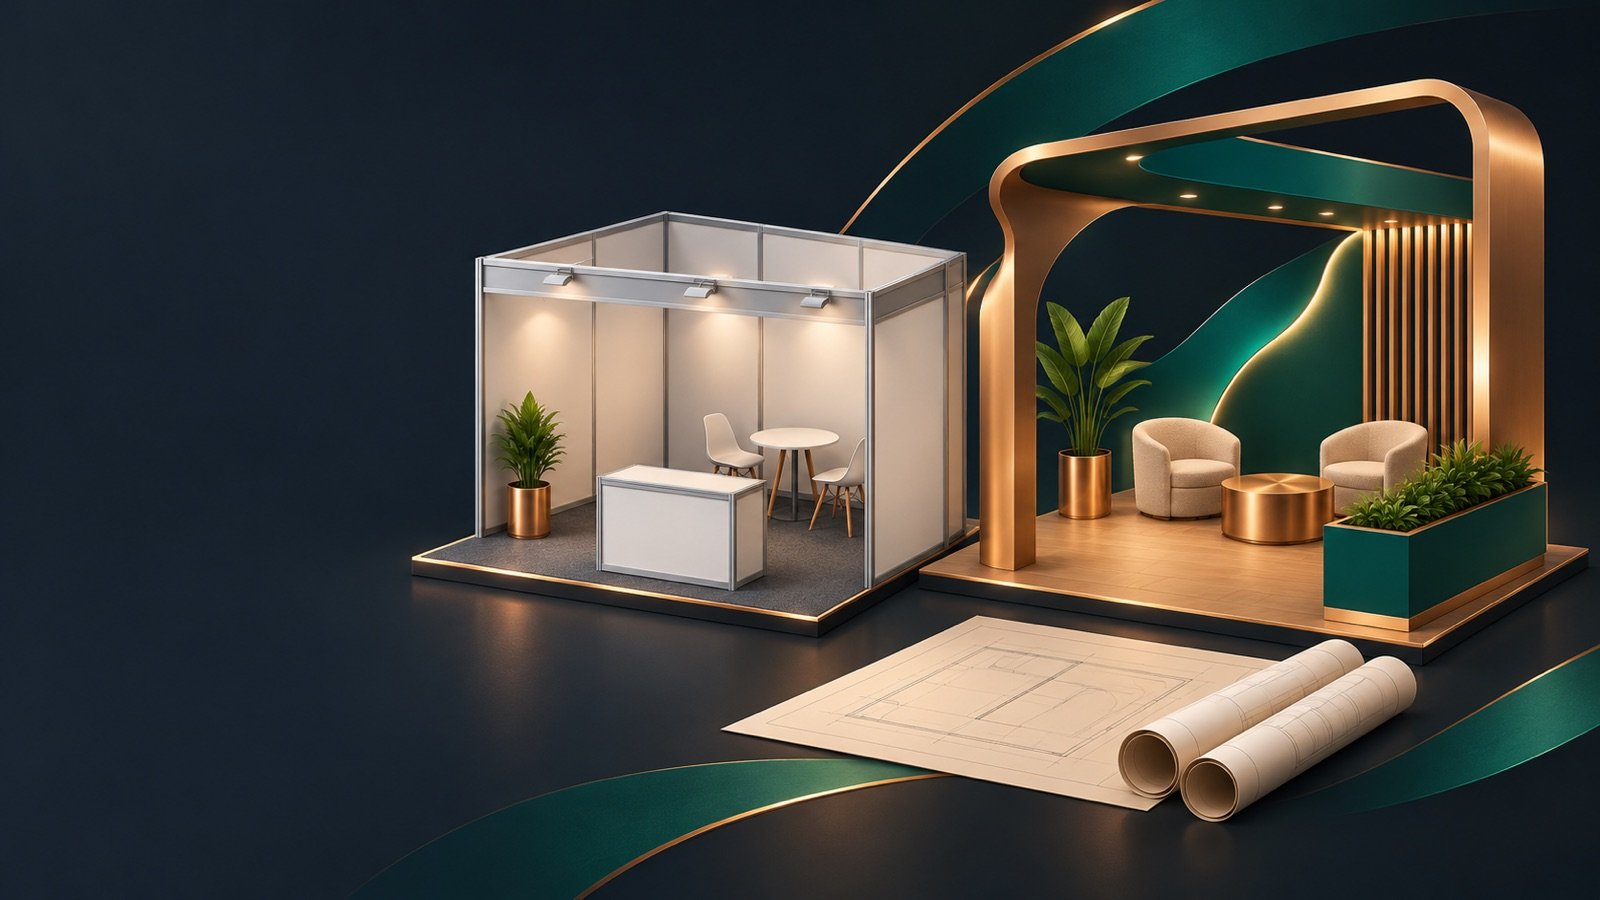
Choosing shell scheme vs space only affects both the visitor experience and the work your team must complete before opening. The decision combines the space and fit-out contract, the stand's position on the floor plan and the demonstration you intend to deliver. Checked on 3 November 2026, this guide helps you compare the options and assign responsibility for design, services, approvals and handover before signing an agreement.
In short
- A shell scheme provides the standard fit-out specified in the organiser's package; read its component list.
- Space only requires you to arrange design, construction and services under the participation and venue rules.
- Open sides describe the stand location and influence circulation and display space.
- Approval of a design image does not replace required drawings, calculations or certificates.
- Assign an owner and deadline to every submission, then test the finished stand before accepting it.
Shell scheme vs space only: understand the contract
Shell scheme
This package supplies a standard structure defined by the organiser or appointed contractor. It may include walls, a company name panel, flooring or lighting, but packages differ. Request a dimensioned drawing and a list of quantities, furniture and services. Identify what you must add for the product and branding. Check screen-fixing methods, graphics specifications and limits on modifying panels before ordering printed material.
Shell scheme can suit a small team, an initial market test or a focused product display supported by meetings. There is still work to coordinate: sample delivery, furniture positioning, equipment connections and staff preparation. Price the additions before treating the package as complete. A storage requirement or dedicated internet connection may change the comparison with another option.
Space only
You contract for an area under the organiser's conditions, then arrange its design, build and services. Ask exactly what the venue hands over; raised flooring, power and furniture should not be assumed. This approach offers more scope to arrange demonstrations, meetings and storage, alongside greater responsibility for contractor coordination, drawings, purchasing and approvals.
AUMA's participation guide provides a foundation for planning a stand around company objectives and resources. Establish the function first: a full-size machine, a product trial or a discussion area. Then choose the construction approach. An attractive design does not solve a storage door that obstructs circulation or a meeting position beside a loud demonstration.
Compare the practical responsibilities
| Aspect | Shell scheme | Space only |
|---|---|---|
| Fit-out scope | Standard package with documented inclusions and additions | Detailed scope agreed with contractors and suppliers |
| Design freedom | Changes within the system and organiser instructions | Broader choices, subject to the plan, rules and approvals |
| Time management | Coordinate additions, graphics and delivery | Coordinate design, reviews, fabrication, build and dismantling |
| Cost | Package plus excluded services and additions | Space, design, construction, services, transport and storage |
| Responsibilities | Shared according to the package contract | Explicit ownership needed for each contractor and service |
| Reuse | Mainly your own removable materials and additions | Depends on component ownership, design and storage |
Open sides describe location, not another package
Read the hall plan and boundaries, then match them to the location description in your contract. Stand orientation or boundaries can change as a floor plan develops. Keep the approved version used for design and clarify the effect of any proposed amendment on drawings and pricing before accepting it.
| Location description | Sides open to aisles | Design consideration |
|---|---|---|
| Row stand | One | Clear frontage, internal circulation and storage |
| Corner stand | Two | Reception and displays serving two approaches |
| Peninsula stand | Three | Back wall position and circulation around the display |
| Island stand | Four | Visibility from several directions, services and internal storage |
More open sides do not guarantee more visitors or better opportunities. Compare the location with entrances, facilities and demonstration areas on the actual plan. Test how visitors will enter, see a product and sit down to talk. Include any restrictions on enclosed walls or back-wall height in the brief given to the contractor from the outset.
Prepare the approval file before fabrication
Obtain the current edition's manual and identify who approves drawings. The examples below come from DWTC Health and Safety Rules and Regulations, September 2023 and the ADNEC Organiser Handbook, 2019. They illustrate the detail to request; they do not automatically govern a 2027 participation.
| Topic | Document and year | Specific example |
|---|---|---|
| Height | DWTC rules, September 2023 | Shell-scheme height is limited to 2.50 metres. |
| Drawings and upper floors | ADNEC Organiser Handbook, 2019 | Details and structural calculations for multi-storey stands and structures exceeding 4 metres are due 60 days before tenancy starts; upper floors also need escape routes. |
| Ceiling rigging | ADNEC Organiser Handbook, 2019 | ADNEC Services alone undertakes rigging; floor-to-ceiling rigging is prohibited. Check whether suspension above your stand is permitted before designing it. |
| Fire resistance | DWTC rules, September 2023 | Drapes must meet NFPA 701, with a Civil Defence-approved, signed test certificate submitted to venue Health and Safety. |
| Refundable deposit | DWTC rules, September 2023 | An international contractor badge costs AED 200: AED 100 fee and AED 100 deposit, refundable when returned within 15 days of payment. |
The last example concerns a non-UAE-based contractor's badge, not a stand-construction damage bond. Obtain any construction deposit and refund conditions from your edition's manual or contract. Separate final expenditure from cash needed temporarily.
Make approval stages explicit in the contract: who submits the file, responds to comments and authorises fabrication? Keep approved drawings with the site team and review changes to materials, dimensions or loads before implementation. Record responsibility for power, rigging and material certificates so that an essential service is not left outside the contractor's quotation.
A contractor coordination worksheet
Fill in deadlines from the manual and contract, then add status and acceptance evidence in your working file. This table assigns responsibility; it does not impose the same timetable on every event.
| Task | Deadline to transfer into your plan | Suggested owner |
|---|---|---|
| Confirm area and open sides | Booking-plan approval | Participation lead |
| Select and qualify the contractor | Contractor registration deadline | Purchasing and contractor |
| Submit required drawings and calculations | Engineering review deadline | Stand designer and engineer |
| Order power, internet and rigging | Approved service-form deadlines | Contractor and operations lead |
| Approve graphics and printed materials | Agreed production deadline | Marketing and contractor |
| Build, inspect and accept the stand | Authorised access and handover periods | Site manager |
| Dismantle, clear and settle deposits | Clearance deadline and refund conditions | Contractor and participation lead |
Handover, operation and reuse
Test the stand as your team will use it. Run equipment, check lighting and internet, confirm the storage lock, and inspect signs and entry routes. Record outstanding items through the agreed handover process, with an owner and correction deadline. Do not leave the first full test of the principal demonstration until the first visitor arrives.
Include unobstructed routes, suitable seating and practical access to demonstrations for people with different mobility or sensory needs. Consult the accessibility and inclusion guide, and ask the contractor to coordinate cables, edges and level changes with venue requirements. These decisions are easier to resolve early and reduce improvised changes during installation.
For repeated use, agree who owns the components, what will be retained, how it will be packed and where it will be stored. Compare transport and repair with replacement fabrication, and request drawings that allow components to fit a later stand. The sustainable events guide can help develop this approach. Evaluate shell scheme vs space only through function and the full usage cycle, as well as the initial design image.
Next steps
- Build the financial comparison with the participation budget guide.
- Prepare equipment and cases using the exhibit shipping guide.
- Revisit the trade fair selection checklist if your target audience is still undecided.
We checked this information on 3 November 2026. Dates and terms can change, so confirm on the official site before you book or travel. To suggest a correction, contact us.